

Listing Courtesy of: FAYETTEVILLE NC / Listed By: Krista Vaughan, Coldwell Banker Advantage
30121 Deercroft Drive Wagram, NC 28396
Active (457 Days)
$379,000 (USD)

Description
MLS #:
748733
748733
Lot Size
0.54 acres
0.54 acres
Type
Single-Family Home
Single-Family Home
Year Built
2025
2025
Style
Ranch
Ranch
County
Scotland County
Scotland County
Community
Deercroft
Deercroft
Listed By
Krista Vaughan, Coldwell Banker Advantage
Source
FAYETTEVILLE NC
Last checked Oct 16 2026 at 2:59 AM GMT+0000
FAYETTEVILLE NC
Last checked Oct 16 2026 at 2:59 AM GMT+0000
Bathroom Details
- Full Bathrooms: 2
Interior Features
- Ceiling Fan(s)
- Separate Shower
- Eat-In Kitchen
- Dishwasher
- Microwave
- Range
- Refrigerator
- Separate/Formal Dining Room
- Kitchen Island
- Entrance Foyer
- Living/Dining Room
- Garden Tub/Roman Tub
- Double Vanity
- Granite Counters
- Walk-In Closet(s)
- Laundry: Washer Hookup
- Laundry: In Unit
- Laundry: Dryer Hookup
- Kitchen/Dining Combo
- Open Concept
- Primary Downstairs
- Stainless Steel Appliance(s)
- Built-In Electric Range
- Dining Area
Subdivision
- Deercroft
Lot Information
- Interior Lot
Property Features
- Fireplace: 0
Heating and Cooling
- Heat Pump
- Central Air
Basement Information
- Crawl Space
Homeowners Association Information
- Dues: $50/Monthly
Flooring
- Carpet
- Luxury Vinyl Plank
- Luxury Vinyl Tile
- Luxury Vinyl
Utility Information
- Utilities: Water Source: Public
- Sewer: Septic Tank
School Information
- Middle School: Scotland County Schools
- High School: Scotland County Schools
Parking
- Attached
- Garage
Living Area
- 2,156 sqft
Listing Price History
Date
Event
Price
% Change
$ (+/-)
Sep 30, 2026
Price Changed
$379,000
-3%
-$10,000
Jul 14, 2026
Price Changed
$389,000
-1%
-$5,000
Apr 22, 2026
Price Changed
$394,000
-1%
-$4,000
Oct 12, 2025
Price Changed
$398,000
6%
$23,000
Aug 14, 2025
Listed
$375,000
-
-
Location
Disclaimer: Copyright 2026 Fayetteville NC MLS. All rights reserved. This information is deemed reliable, but not guaranteed. The information being provided is for consumers’ personal, non-commercial use and may not be used for any purpose other than to identify prospective properties consumers may be interested in purchasing. Data last updated 10/15/26 19:59

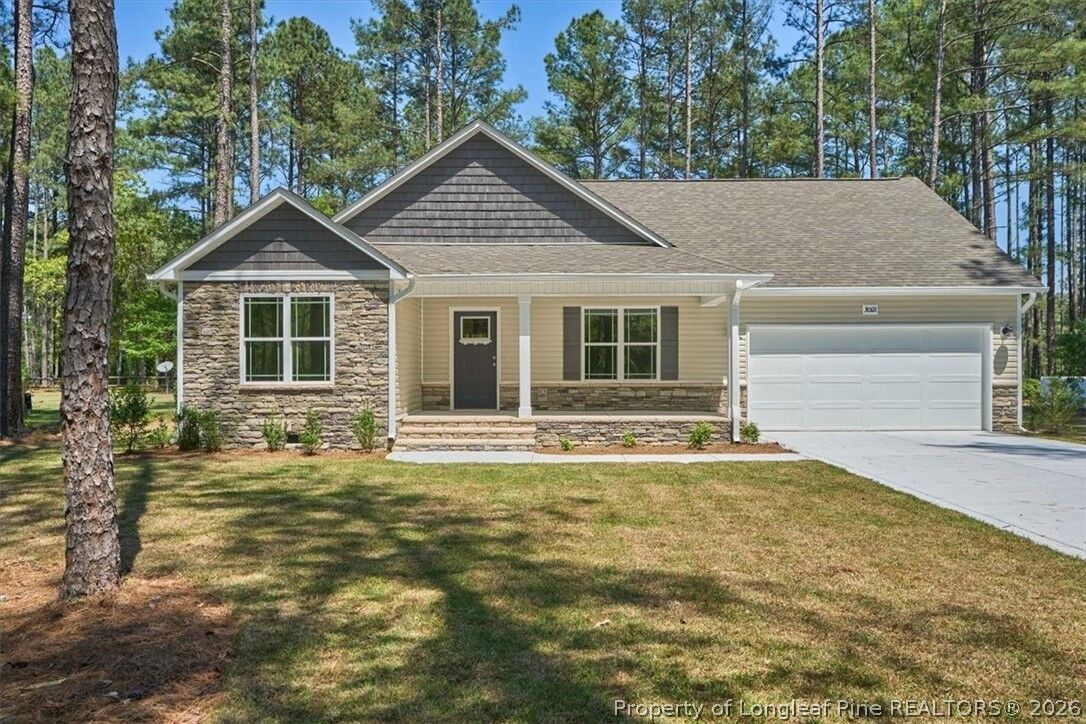
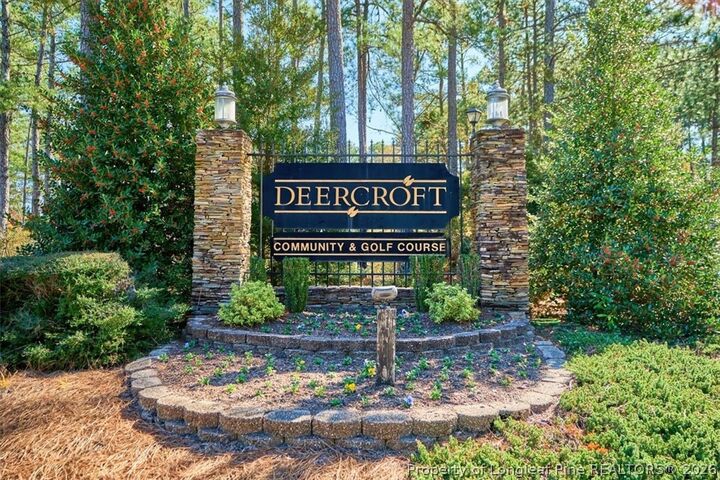
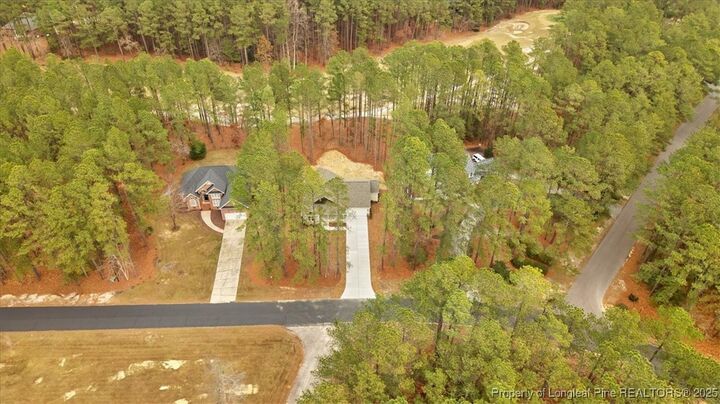
MAKE IT YOUR OWN! The builder is willing to negotiate the addition of an electric fireplace in the family room and/or a screened-in porch, giving buyers an opportunity to further personalize this brand-new home. Enjoy golf-course living just a short distance from the community pool, clubhouse, fitness center, playground, and golf, all within the gated Deercroft community with low HOA dues. A 1-year builder warranty provides additional peace of mind. Buyers may also receive up to $10,000 in incentives with the preferred lender, which may be applied toward allowable closing costs, an interest-rate buydown, or other eligible buyer expenses. Brand-new construction, golf-front location, upgraded finishes, flexible bonus space, builder customization options, and valuable buyer incentives. Come see everything this Deercroft home has to offer!