

Listing Courtesy of: FAYETTEVILLE NC / Listed By: W.S. Wellons Realty / Coldwell Banker Advantage
888 Colonial Hills Drive Spring Lake, NC 28390
Active (2 Days)
$348,647 (USD)
Description
MLS #:
770955
770955
Lot Size
0.79 acres
0.79 acres
Type
Single-Family Home
Single-Family Home
Year Built
2026
2026
Style
One and One Half Story
One and One Half Story
County
Harnett County
Harnett County
Community
Hidden Lakes (Harnett)
Hidden Lakes (Harnett)
Listed By
Natalie Martin, W.S. Wellons Realty
Kristin Seeland, Coldwell Banker Advantage
Kristin Seeland, Coldwell Banker Advantage
Source
FAYETTEVILLE NC
Last checked Oct 16 2026 at 3:18 PM GMT+0000
FAYETTEVILLE NC
Last checked Oct 16 2026 at 3:18 PM GMT+0000
Bathroom Details
- Full Bathrooms: 3
Interior Features
- Ceiling Fan(s)
- Separate Shower
- Eat-In Kitchen
- Dishwasher
- Microwave
- Range
- Kitchen Island
- Entrance Foyer
- Garden Tub/Roman Tub
- Walk-In Closet(s)
- Laundry: Main Level
- Great Room
- Primary Downstairs
- Open Floorplan
- Quartz Counters
Subdivision
- Hidden Lakes (Harnett)
Property Features
- Fireplace: Electric
- Fireplace: 1
Heating and Cooling
- Heat Pump
- Electric
- Central Air
Basement Information
- Other
Homeowners Association Information
- Dues: $240/Annually
Flooring
- Carpet
- Luxury Vinyl Plank
Utility Information
- Utilities: Water Source: Public
- Sewer: Septic Tank
School Information
- Elementary School: South Harnett Elementary School
- Middle School: Overhills Middle School
- High School: Western Harnett High School
Parking
- Attached
- Garage
Living Area
- 2,063 sqft
Location
Disclaimer: Copyright 2026 Fayetteville NC MLS. All rights reserved. This information is deemed reliable, but not guaranteed. The information being provided is for consumers’ personal, non-commercial use and may not be used for any purpose other than to identify prospective properties consumers may be interested in purchasing. Data last updated 10/16/26 08:18

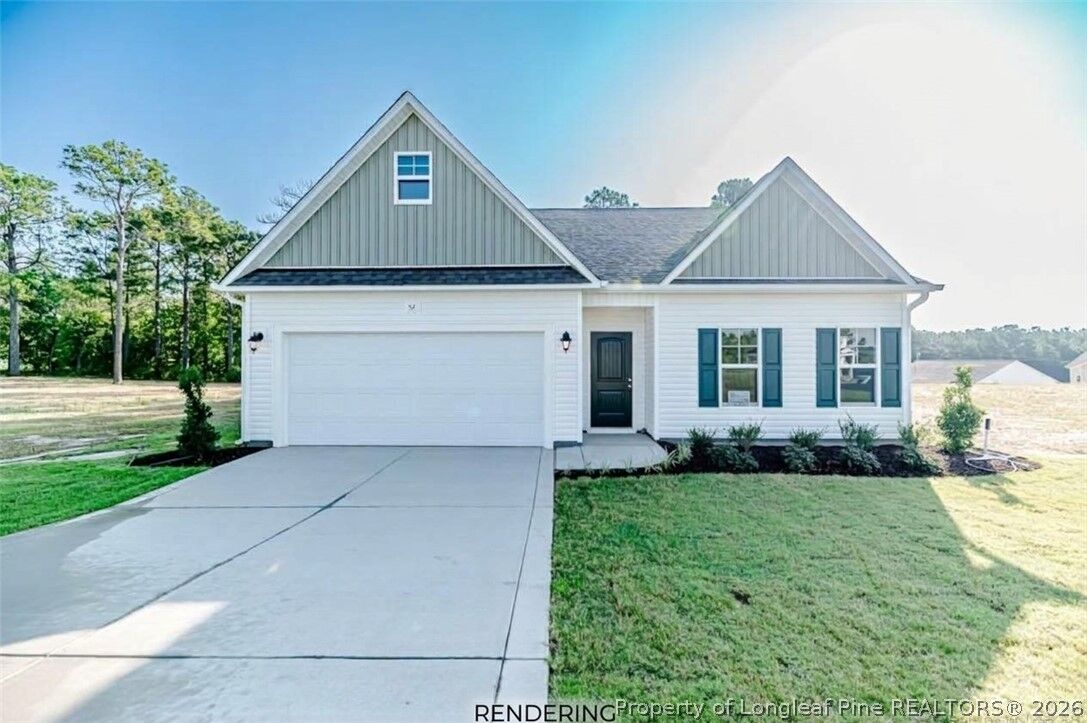
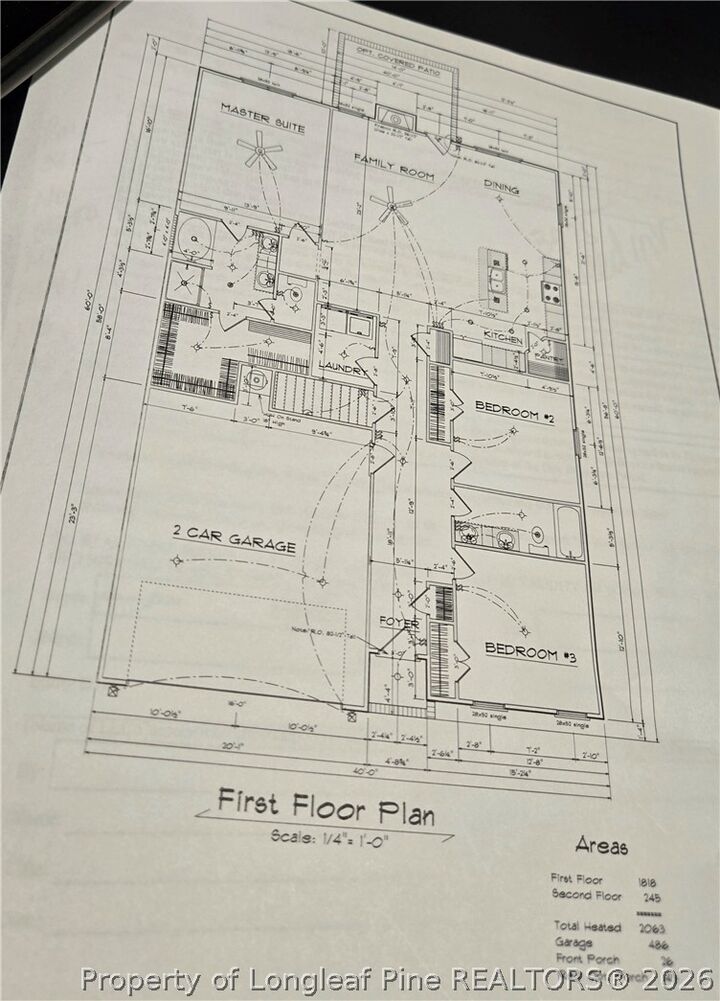
The kitchen is a total crowd-pleaser— quartz counters, stainless steel appliances, a giant island, and a huge pantry for all your snacks. It opens right up into the bright dining spot and cozy family room with an electric fireplace.
You’ll love having the three bedrooms on the first floor: the primary suite features a soaking tub, separate shower, double sinks, and a big walk-in closet. Two extra guest rooms share a full bath with dual sinks, and the laundry is conveniently right on the main floor, too.
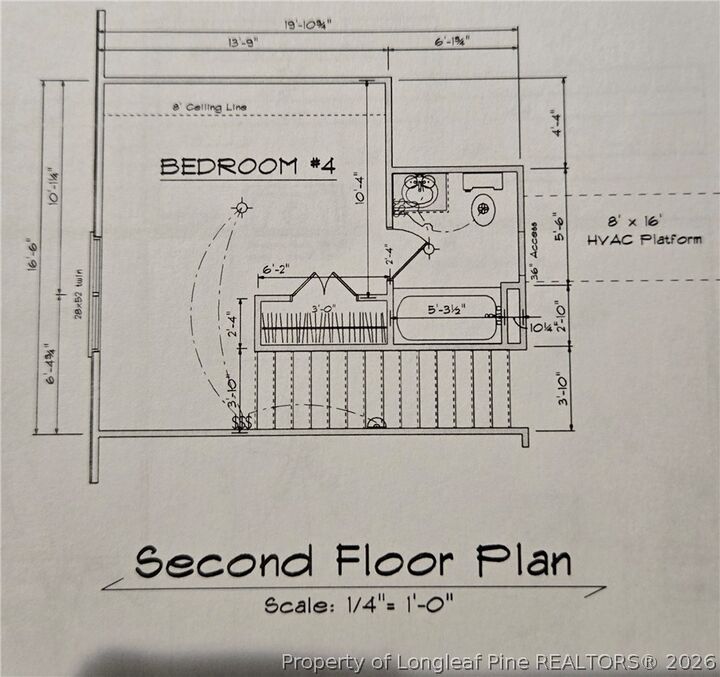
Upstairs, there's a big 4th bedroom with its own private bathroom—perfect for guests, a teenager's getaway, or a quiet home office. Top it all off by hanging out on the covered back porch overlooking your quiet, sunny lot!
The builder offers buyer's incentives and up to 1% of purchase price offered with preferred lender Marcela Melo at Alpha Mortgage 910 336 0848 or marcela.melo@alphamortgageadvantage.com