

Listing Courtesy of:  Hive MLS / Listed By: Beverly Gentry, Coldwell Banker Advantage
 Hive MLS / Listed By: Beverly Gentry, Coldwell Banker Advantage
 300 Midlothian Drive Southern Pines, NC 28387
Active (34 Days)
$500,000 (USD)

Description
MLS #:
100603670
100603670
Lot Size
0.51 acres
0.51 acres
Type
Single-Family Home
Single-Family Home
Year Built
1975
1975
Views
See Remarks
See Remarks
County
Moore County
Moore County
Listed By
Beverly Gentry, Coldwell Banker Advantage
Source
Hive MLS
Last checked Oct 17 2026 at 10:12 PM GMT+0000
Hive MLS
Last checked Oct 17 2026 at 10:12 PM GMT+0000
Bathroom Details
- Full Bathrooms: 2
Interior Features
- Kitchen Island
- Gas Log
Subdivision
- Not In Subdivision
Property Features
- Fireplace: Gas Log
- Foundation: Crawl Space
Heating and Cooling
- Heat Pump
- Electric
- Forced Air
- Central Air
Exterior Features
- Brick
- Vinyl Siding
- Roof: Composition
Utility Information
- Utilities: Water Connected, Private
- Sewer: Septic Tank, Septic Permit on File
School Information
- Elementary School: McDeeds Creek Elementary
- Middle School: Crain's Creek Middle
- High School: Pinecrest High
Parking
- On Site
Living Area
- 2,187 sqft
Location
Disclaimer: © 2026 NCRMLS. All rights reserved. HIVE MLS, (NCRMLS), provides content displayed here (“provided content”) on an “as is” basis and makes no representations or warranties regarding the provided content, including, but not limited to those of non-infringement, timeliness, accuracy, or completeness. Individuals and companies using information presented are responsible for verification and validation of information they utilize and present to their customers and clients. Hive MLS will not be liable for any damage or loss resulting from use of the provided content or the products available through Portals, IDX, VOW, and/or Syndication. Recipients of this information shall not resell, redistribute, reproduce, modify, or otherwise copy any portion thereof without the expressed written consent of Hive MLS. Data last updated 10/17/26 15:12

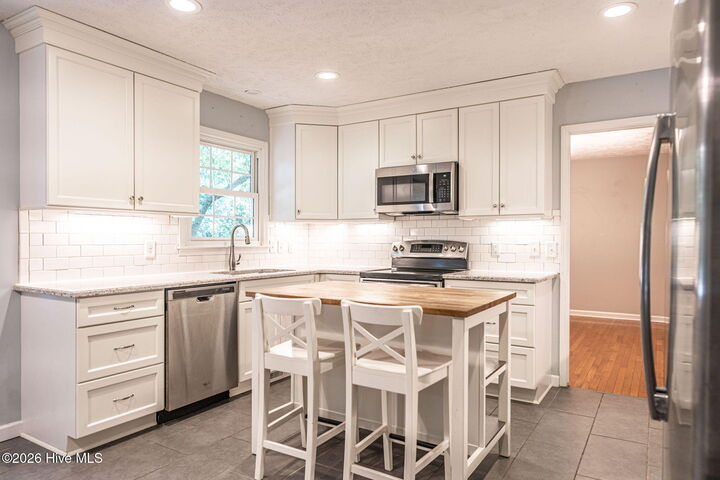
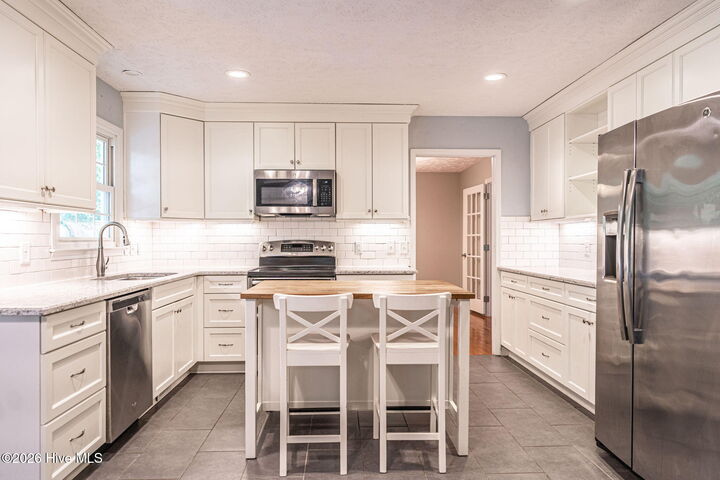
Inside, the kitchen and baths have just the right amount of thoughtful updating to make everyday living easy, while leaving plenty of room for you to bring your own style and vision.
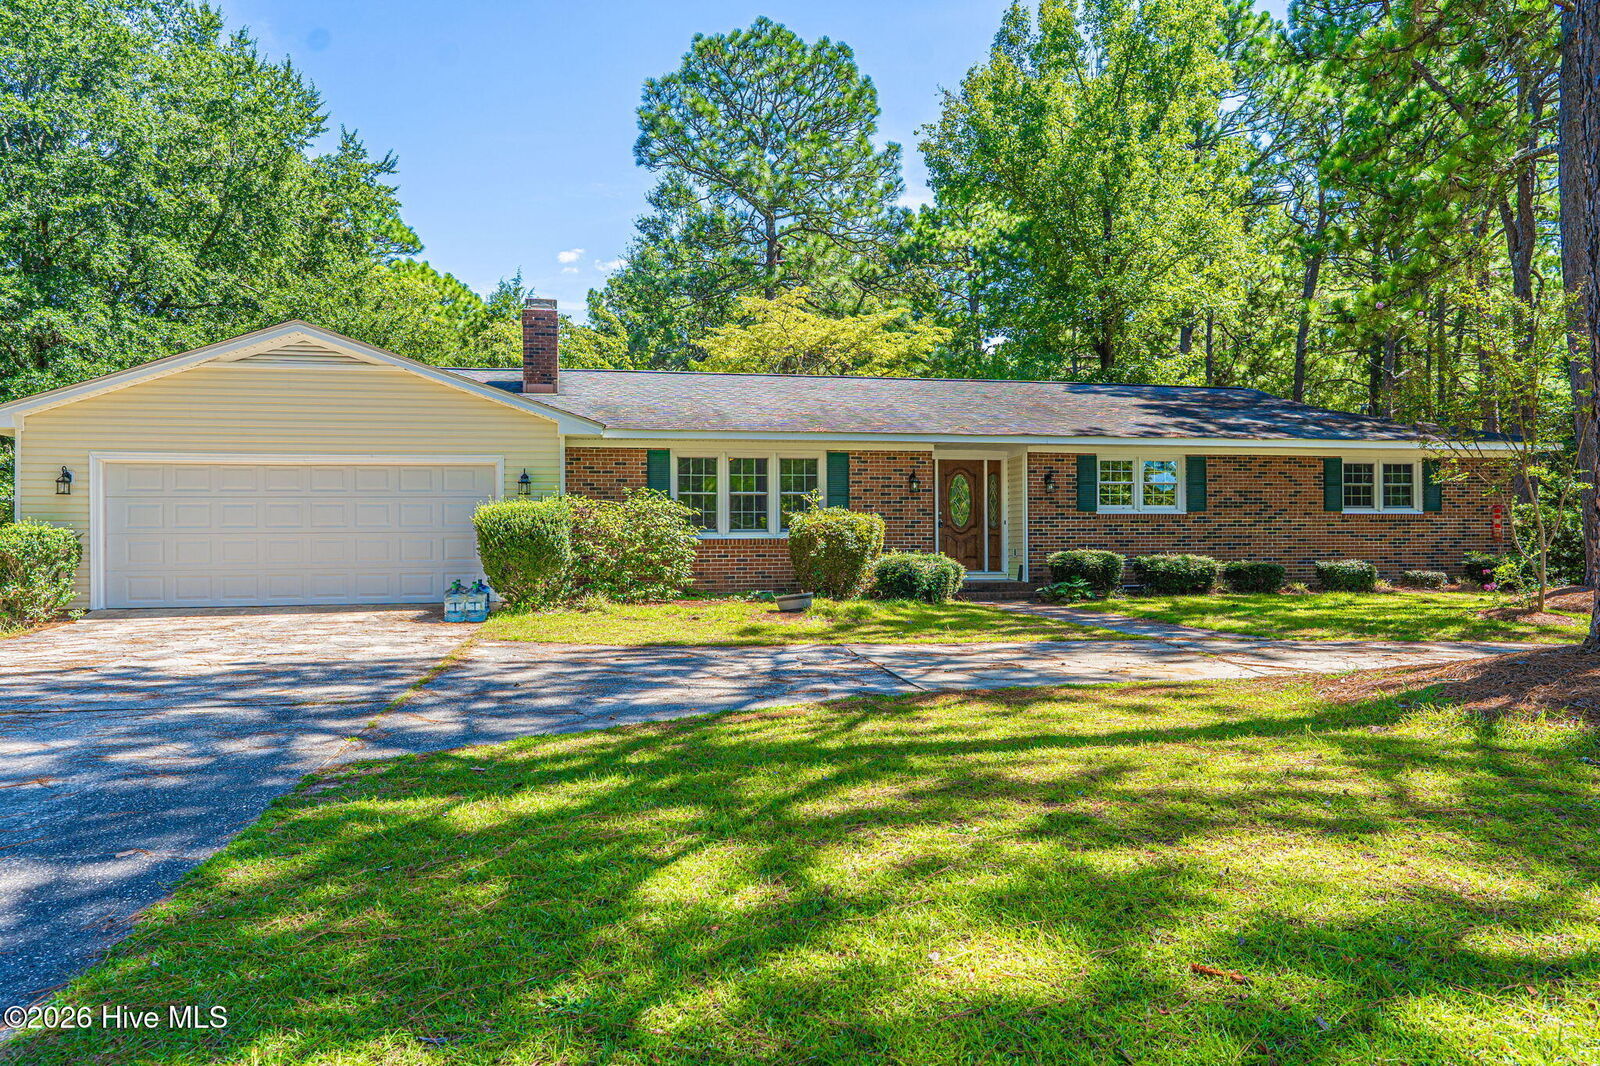
The generous lot offers room to garden, play, entertain, add outdoor living spaces, or simply enjoy the privacy that comes with having a little more land.
And then there's Southern Pines. Sidewalks lead to charming boutiques, locally owned restaurants, coffee shops, galleries, and community events throughout the year. With an attractive commute to Fort Bragg and Raleigh, this is a location that makes both work and weekends feel a little easier.
If you've been looking for a Southern Pines home with a large lot, established neighborhood, convenient location, and room to make it your own, this one is worth a closer look.