

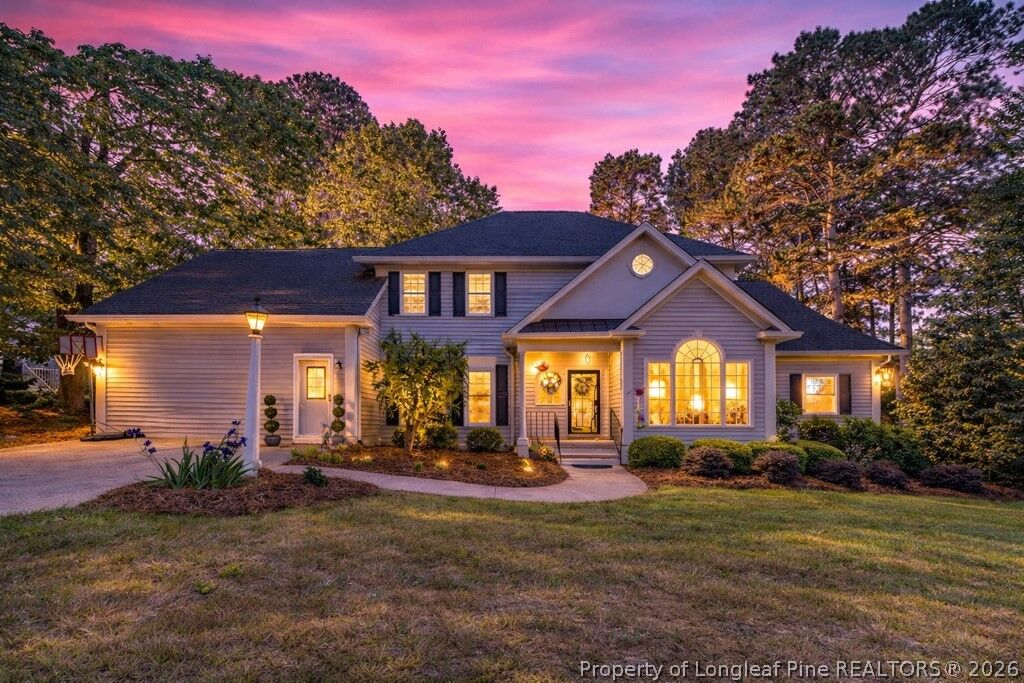
Sold
Listing Courtesy of: FAYETTEVILLE NC / Listed By: Smith Group Realty LLC
2621 Wellington Drive Sanford, NC 27330
Sold on 07/27/2026
$719,000 (USD)

Sold Date:
07/27/2026
07/27/2026
Lot Size
0.69 acres
0.69 acres
Type
Single-Family Home
Single-Family Home
Year Built
1989
1989
Style
Traditional
Traditional
County
Lee County
Lee County
Community
Westlake Downs
Westlake Downs
Listed By
Elizabeth Smith, Smith Group Realty LLC
Bought with
Cindy Ortiz, Coldwell Banker Advantage #5 (sanford)
Cindy Ortiz, Coldwell Banker Advantage #5 (sanford)
Source
FAYETTEVILLE NC
Last checked Aug 30 2026 at 10:30 AM GMT+0000
FAYETTEVILLE NC
Last checked Aug 30 2026 at 10:30 AM GMT+0000
Bathroom Details
- Full Bathrooms: 3
- Half Bathroom: 1
Interior Features
- Ceiling Fan(s)
- Jetted Tub
- Window Treatments
- Microwave
- Refrigerator
- Separate/Formal Dining Room
- Kitchen Island
- Skylights
- Storage
- Walk-In Closet(s)
- Laundry: Main Level
- Gas Cooktop
- Double Oven
- Windows: Blinds
- Workshop
- Multiple Closets
- Multiple Master Suites
- Quartz Counters
- Cedar Closet(s)
- Dining Area
Subdivision
- Westlake Downs
Lot Information
- Wooded
Property Features
- Fireplace: 1
- Fireplace: Gas Log
- Fireplace: Living Room
Heating and Cooling
- Electric
- Central Air
Basement Information
- Crawl Space
Homeowners Association Information
- Dues: $225/Annually
Flooring
- Carpet
- Hardwood
- Vinyl
- Tile
Utility Information
- Utilities: Water Source: Public
- Sewer: Public Sewer
School Information
- Elementary School: Lee - Tramway
- Middle School: Lee - West Lee
- High School: Lee - Lee
Parking
- Garage
- Detached
Living Area
- 3,906 sqft
Listing Price History
Date
Event
Price
% Change
$ (+/-)
Jun 23, 2026
Price Changed
$724,000
-6%
-$48,000
Jun 04, 2026
Price Changed
$772,000
-2%
-$15,000
Apr 25, 2026
Listed
$787,000
-
-
Disclaimer: Copyright 2026 Fayetteville NC MLS. All rights reserved. This information is deemed reliable, but not guaranteed. The information being provided is for consumers’ personal, non-commercial use and may not be used for any purpose other than to identify prospective properties consumers may be interested in purchasing. Data last updated 8/30/26 03:30
