

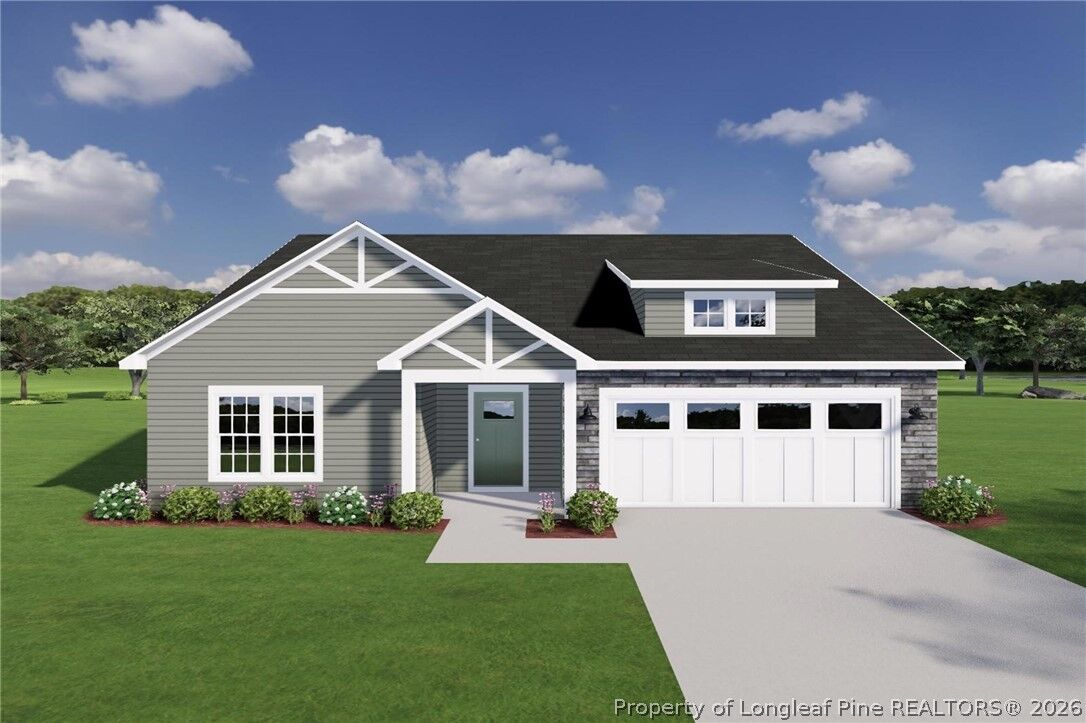
Listing Courtesy of: FAYETTEVILLE NC / Listed By: Carolina Summit Group #1
257 Bourbon Street Raeford, NC 28376
Pending (138 Days)
$305,375 (USD)
Description
MLS #:
757311
757311
Type
Single-Family Home
Single-Family Home
Year Built
2026
2026
Style
One Story
One Story
County
Hoke County
Hoke County
Community
Saddle Run
Saddle Run
Listed By
#Sellingmoore the Pg Group, Carolina Summit Group #1
Source
FAYETTEVILLE NC
Last checked Jul 15 2026 at 4:06 AM GMT+0000
FAYETTEVILLE NC
Last checked Jul 15 2026 at 4:06 AM GMT+0000
Bathroom Details
- Full Bathrooms: 2
Subdivision
- Saddle Run
Property Features
- Fireplace: 0
Heating and Cooling
- Heat Pump
- Electric
- Central Air
Homeowners Association Information
- Dues: $600/Annually
Flooring
- Tile
- Luxury Vinyl Plank
Utility Information
- Utilities: Water Source: Public
- Sewer: County Sewer
School Information
- Middle School: Hoke County Schools
- High School: Hoke County Schools
Parking
- Attached
- Garage
Stories
- 1
Living Area
- 1,745 sqft
Location
Disclaimer: Copyright 2026 Fayetteville NC MLS. All rights reserved. This information is deemed reliable, but not guaranteed. The information being provided is for consumers’ personal, non-commercial use and may not be used for any purpose other than to identify prospective properties consumers may be interested in purchasing. Data last updated 7/14/26 21:06

This split-bedroom layout provides privacy for the primary suite, which features a spacious bedroom, walk-in closet, and a well-appointed bath with dual vanities, soaking tub, and separate shower. Two additional bedrooms are located on the opposite side of the home with convenient access to a full hall bath.
The heart of the home is the open-concept living area, where the family room flows seamlessly into the kitchen and breakfast area — ideal for everyday living and easy entertaining. The kitchen includes a center island, pantry, and direct access to the breakfast space overlooking the covered back porch.
Additional highlights include a welcoming front porch, covered rear porch for outdoor enjoyment, dedicated laundry area, and a 2-car garage.
A practical layout, comfortable proportions, and intentional design make this plan a great fit for a variety of buyers looking for easy, single-level living.