

Listing Courtesy of: FAYETTEVILLE NC / Listed By: Caviness & Cates Communities Builders Mktg. Group
228 Tulip Oak Drive Raeford, NC 28376
Pending (11 Days)
$434,900 (USD)
Description
MLS #:
768004
768004
Lot Size
0.25 acres
0.25 acres
Type
Single-Family Home
Single-Family Home
Year Built
2024
2024
Style
Two Story
Two Story
County
Hoke County
Hoke County
Community
Brookstone Village
Brookstone Village
Listed By
Kelly Harding, Caviness & Cates Communities Builders Mktg. Group
Source
FAYETTEVILLE NC
Last checked Aug 30 2026 at 4:33 PM GMT+0000
FAYETTEVILLE NC
Last checked Aug 30 2026 at 4:33 PM GMT+0000
Bathroom Details
- Full Bathrooms: 3
- Half Bathroom: 1
Interior Features
- Ceiling Fan(s)
- Dishwasher
- Disposal
- Microwave
- Refrigerator
- Separate/Formal Dining Room
- Kitchen Island
- Entrance Foyer
- Breakfast Area
- Dryer
- Washer
- Storage
- Double Vanity
- High Ceilings
- Laundry: Washer Hookup
- Laundry: In Unit
- Laundry: Main Level
- Double Oven
- Tray Ceiling(s)
- Cathedral Ceiling(s)
- Cooktop
- Laundry: Dryer Hookup
- Windows: Blinds
- Great Room
- Open Concept
- Loft
- Primary Downstairs
- Crown Molding
- Coffered Ceiling(s)
- Smooth Ceilings
- Electric Oven
- Electric Water Heater
- Stainless Steel Appliance(s)
- Electric Cooktop
- Recessed Lighting
- Self Cleaning Oven
- Quartz Counters
- Dining Area
Subdivision
- Brookstone Village
Lot Information
- Level
- Cleared
Property Features
- Fireplace: Electric
- Fireplace: 1
- Fireplace: Great Room
Heating and Cooling
- Heat Pump
- Electric
- Central Air
Homeowners Association Information
- Dues: $300/Annually
Flooring
- Carpet
- Tile
- Luxury Vinyl Plank
Utility Information
- Utilities: Water Source: Public
- Sewer: County Sewer
School Information
- Middle School: East Hoke Middle School
- High School: Hoke County High School
Parking
- Attached
- Garage
Stories
- 2
Living Area
- 2,695 sqft
Location
Disclaimer: Copyright 2026 Fayetteville NC MLS. All rights reserved. This information is deemed reliable, but not guaranteed. The information being provided is for consumers’ personal, non-commercial use and may not be used for any purpose other than to identify prospective properties consumers may be interested in purchasing. Data last updated 8/30/26 09:33

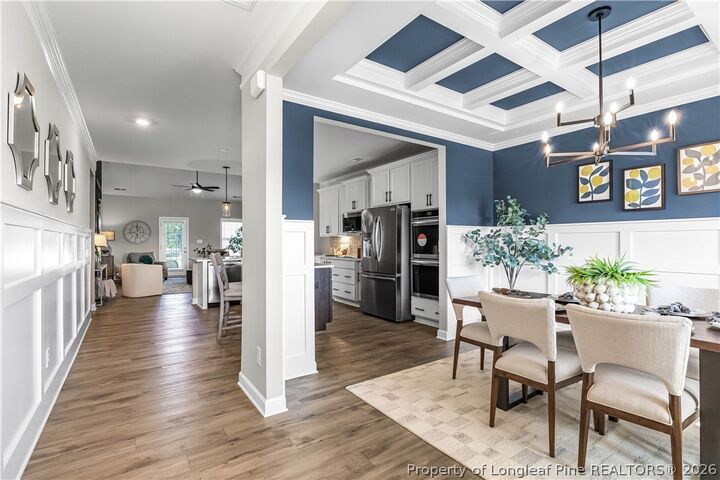
First-floor Primary Suite features a tray ceiling and crown molding and two separate walk-in closets; Primary bathroom with dual sinks and quartz countertop, shiplap accent wall above vanity with framed mirrors, shaker cabinets with center drawer stack, tile shower with bench seating, built-in bench under window, private water closet, linen closet, and tile flooring. Mudroom in garage entry with white cabinets above the washer/dryer connections, and tile flooring.
Half-bath with pedestal sink, framed mirror, oval mirror, and LVP flooring. Staircase has painted wood balusters.
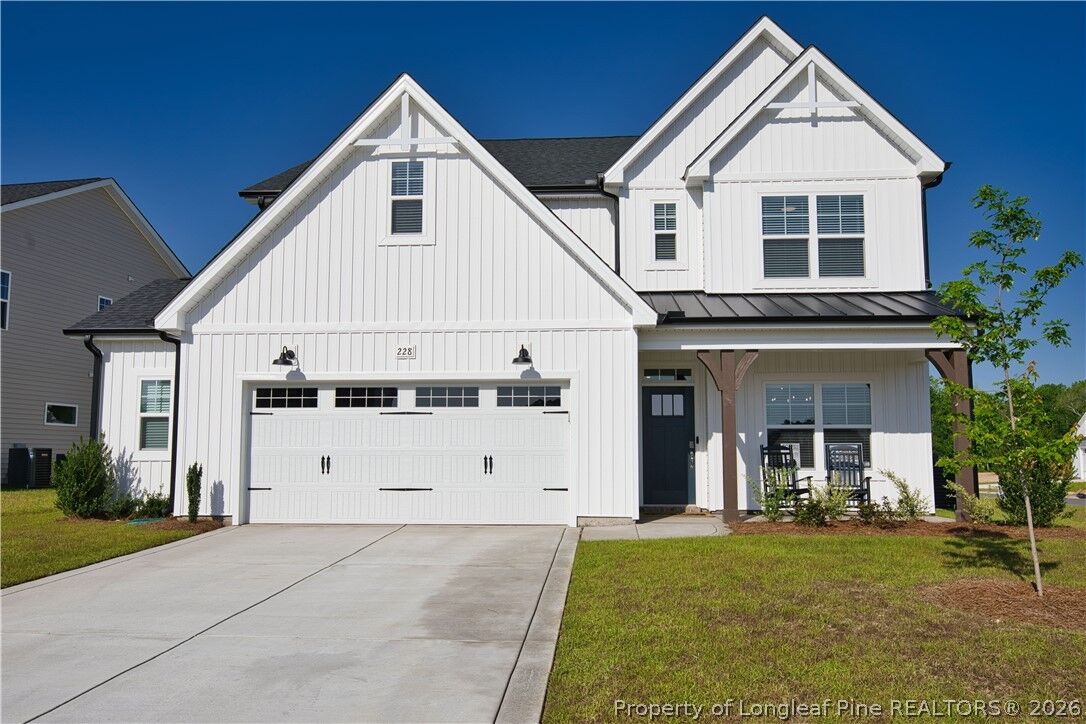
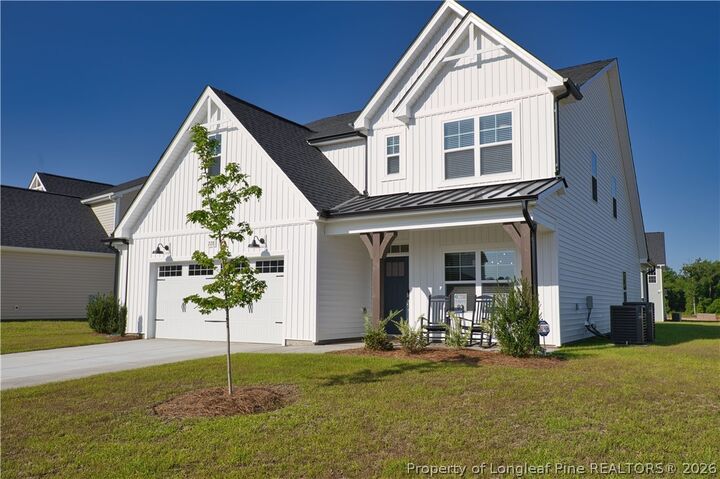
Second-floor features a family loft at top of stairs with a storage closet. 3 additional bedrooms with walk-in closets and hall access to full bathroom with double vanity, framed mirrors, tub/shower combination with tile surround, linen closet, and tile flooring; hall access to additional full hall bathroom with vanity, tub/shower combination with tile surround, and tile flooring. Low maintenance vinyl siding with board and batten accents; Dimensional roof shingles with matte black accent metal roofing. 2-car front loading garage with work area extension. Energy Plus certified with 1-2-10 year builder in-house warranty.