

Listing Courtesy of: FAYETTEVILLE NC / Listed By: Melissa Rambin, Coldwell Banker Advantage
120 Hookbill (Lot 115) Lane Lillington, NC 27546
Active (66 Days)
$406,900 (USD)

Description
MLS #:
767467
767467
Lot Size
0.6 acres
0.6 acres
Type
Single-Family Home
Single-Family Home
Year Built
2026
2026
Style
Two Story
Two Story
County
Harnett County
Harnett County
Community
Ducks Landing
Ducks Landing
Listed By
Melissa Rambin, Coldwell Banker Advantage
Source
FAYETTEVILLE NC
Last checked Oct 15 2026 at 4:09 PM GMT+0000
FAYETTEVILLE NC
Last checked Oct 15 2026 at 4:09 PM GMT+0000
Bathroom Details
- Full Bathrooms: 2
- Half Bathroom: 1
Interior Features
- Ceiling Fan(s)
- Dishwasher
- Microwave
- Range
- Separate/Formal Dining Room
- Entrance Foyer
- Breakfast Area
- Double Vanity
- Walk-In Closet(s)
- Laundry: Main Level
- Tub Shower
- Walk-In Shower
- Loft
- Primary Downstairs
- Pantry
- Electric Water Heater
- Stainless Steel Appliance(s)
- Breakfast Bar
- Quartz Counters
- Dining Area
- Great Room
Subdivision
- Ducks Landing
Lot Information
- Cleared
- Interior Lot
Property Features
- Fireplace: 0
Heating and Cooling
- Heat Pump
- Electric
- Central Air
Homeowners Association Information
- Dues: $500/Annually
Flooring
- Carpet
- Vinyl
- Luxury Vinyl Plank
Utility Information
- Utilities: Water Source: Public
- Sewer: Septic Tank
School Information
- Elementary School: Anderson Creek Primary
- Middle School: Western Harnett Middle School
- High School: Overhills Senior High
Parking
- Attached
- Garage
Stories
- 2
Living Area
- 2,724 sqft
Location
Disclaimer: Copyright 2026 Fayetteville NC MLS. All rights reserved. This information is deemed reliable, but not guaranteed. The information being provided is for consumers’ personal, non-commercial use and may not be used for any purpose other than to identify prospective properties consumers may be interested in purchasing. Data last updated 10/15/26 09:09

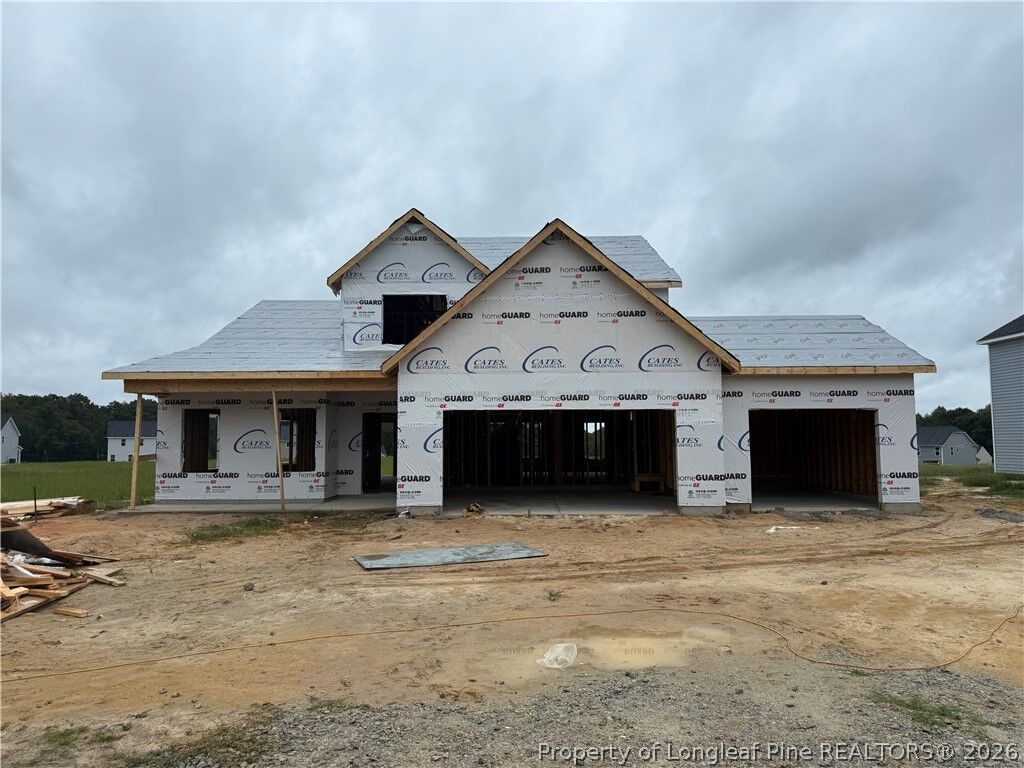
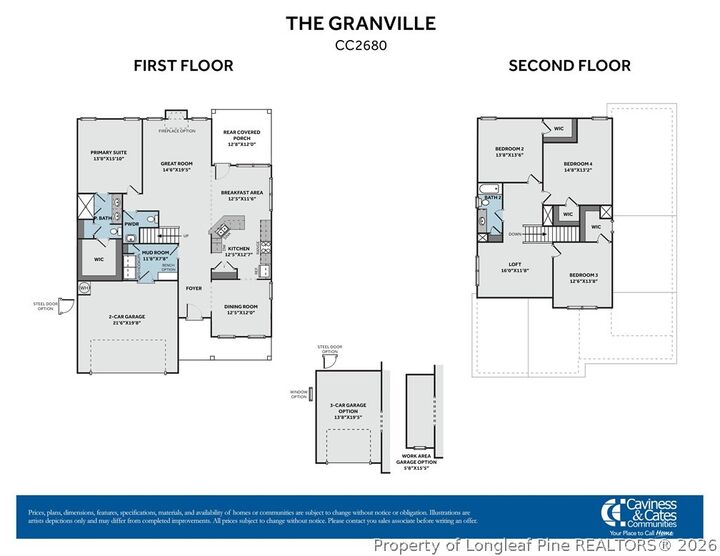
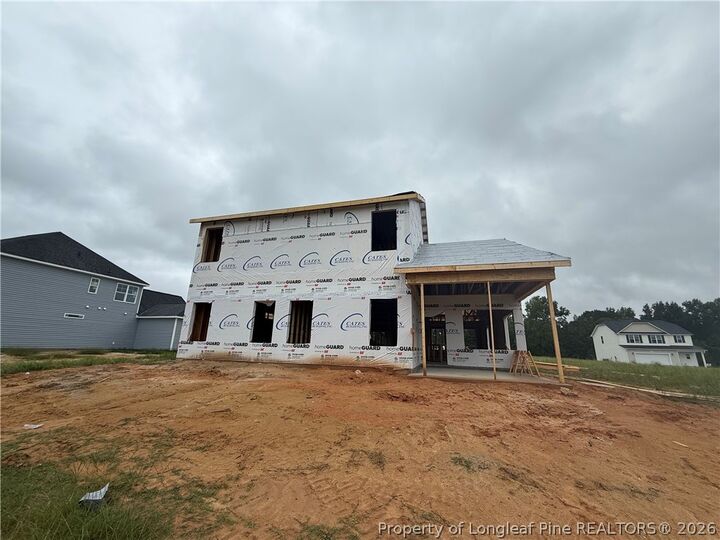
The adjoining breakfast area opens to a covered rear porch. Located on the main level, the private primary suite offers an ensuite bathroom with a dual quartz vanity, walk-in shower, linen closet, and a spacious walk-in closet. A mudroom and half bath complete the first floor. Upstairs, a versatile loft offers a flexible space for a media room, home office, or play area. Three additional bedrooms, each featuring a walk-in closet, are situated off the loft and share a full hall bath with linen storage. Exterior highlights include low-maintenance vinyl siding with board and batten accents, dimensional shingles, and a welcoming front porch with a SW Retreat front door and smart keypad entry. Additional features include a 3-car garage, fiber optic internet availability, Energy Plus certification, and a 1-2-10 in-house builder warranty. *Built by Cates Building, Inc.