

Listing Courtesy of: FAYETTEVILLE NC / Listed By: Melissa Rambin, Coldwell Banker Advantage
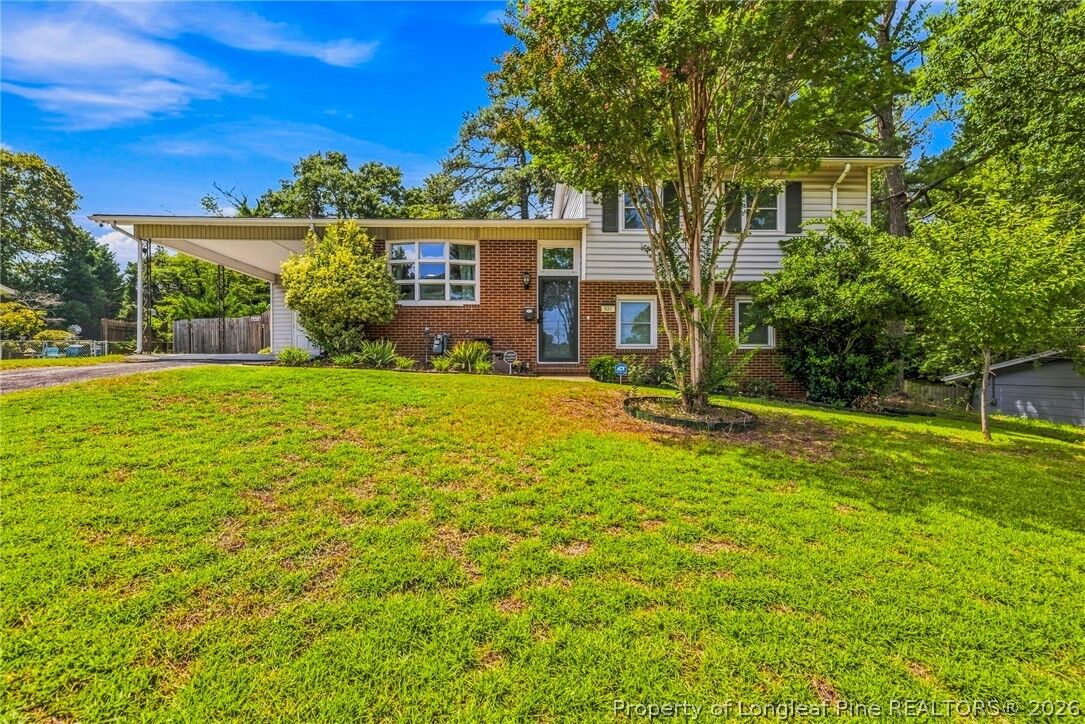
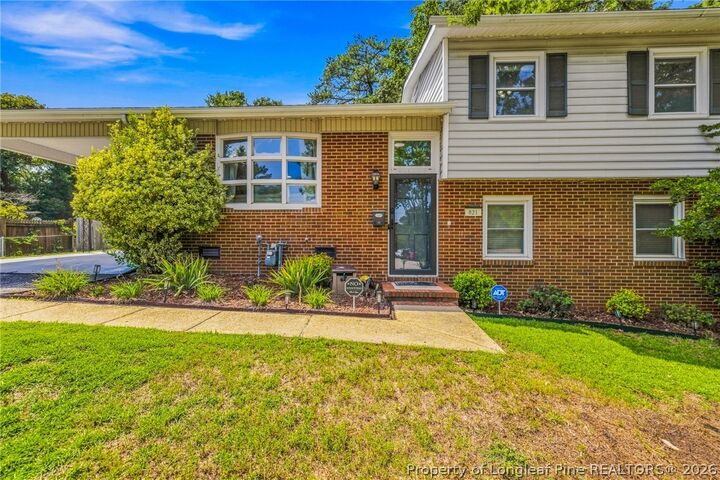
821 Edenwood Drive Fayetteville, NC 28303
Pending (49 Days)
$234,900 (USD)
MLS #:
768452
768452
Lot Size
0.29 acres
0.29 acres
Type
Single-Family Home
Single-Family Home
Year Built
1965
1965
Style
Ranch
Ranch
County
Cumberland County
Cumberland County
Community
Edenroc
Edenroc
Listed By
Melissa Rambin, Coldwell Banker Advantage
Source
FAYETTEVILLE NC
Last checked Oct 15 2026 at 7:09 PM GMT+0000
FAYETTEVILLE NC
Last checked Oct 15 2026 at 7:09 PM GMT+0000
Bathroom Details
- Full Bathrooms: 2
- Half Bathroom: 1
Interior Features
- Ceiling Fan(s)
- Dishwasher
- Microwave
- Kitchen Island
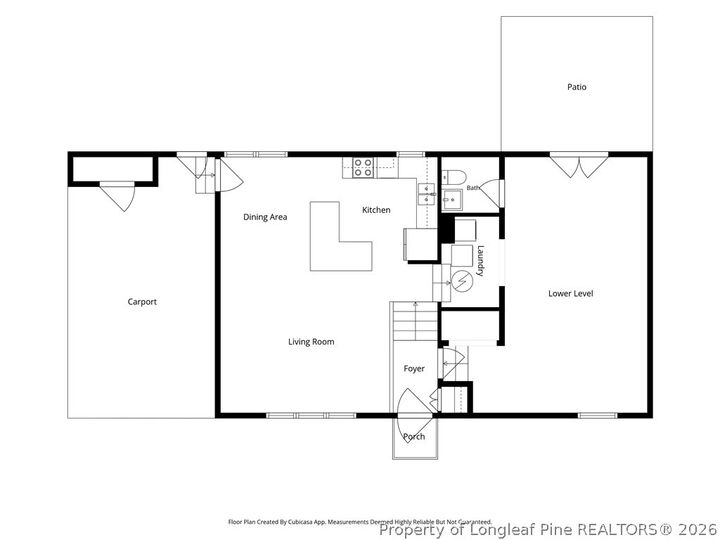
- Entrance Foyer
- Living/Dining Room
- Laundry: In Unit
- Open Concept
- Tub Shower
- Walk-In Shower
- Electric Range
- Electric Water Heater
- Stainless Steel Appliance(s)
- Laminate Counters
- Recessed Lighting
Subdivision
- Edenroc
Lot Information
- Cleared
- 1/4 to 1/2 Acre Lot
- Interior Lot
Property Features
- Fireplace: 0
Heating and Cooling
- Gas
- Central Air
Basement Information
- Crawl Space
Flooring
- Hardwood
- Tile
Utility Information
- Utilities: Water Source: Public
- Sewer: Public Sewer
School Information
- Middle School: Nick Jeralds Middle School
- High School: Terry Sanford Senior High
Parking
- Attached Carport
Living Area
- 1,613 sqft
Location
Disclaimer: Copyright 2026 Fayetteville NC MLS. All rights reserved. This information is deemed reliable, but not guaranteed. The information being provided is for consumers’ personal, non-commercial use and may not be used for any purpose other than to identify prospective properties consumers may be interested in purchasing. Data last updated 10/15/26 12:09

Description