

Listing Courtesy of: FAYETTEVILLE NC / Listed By: Becki Bolton, Coldwell Banker Advantage
3512 Chagford Lane Fayetteville, NC 28306
Active (41 Days)
$532,000 (USD)
OPEN HOUSE TIMES
-
OPENFri, Oct 1612 noon - 2:00 pm
Description
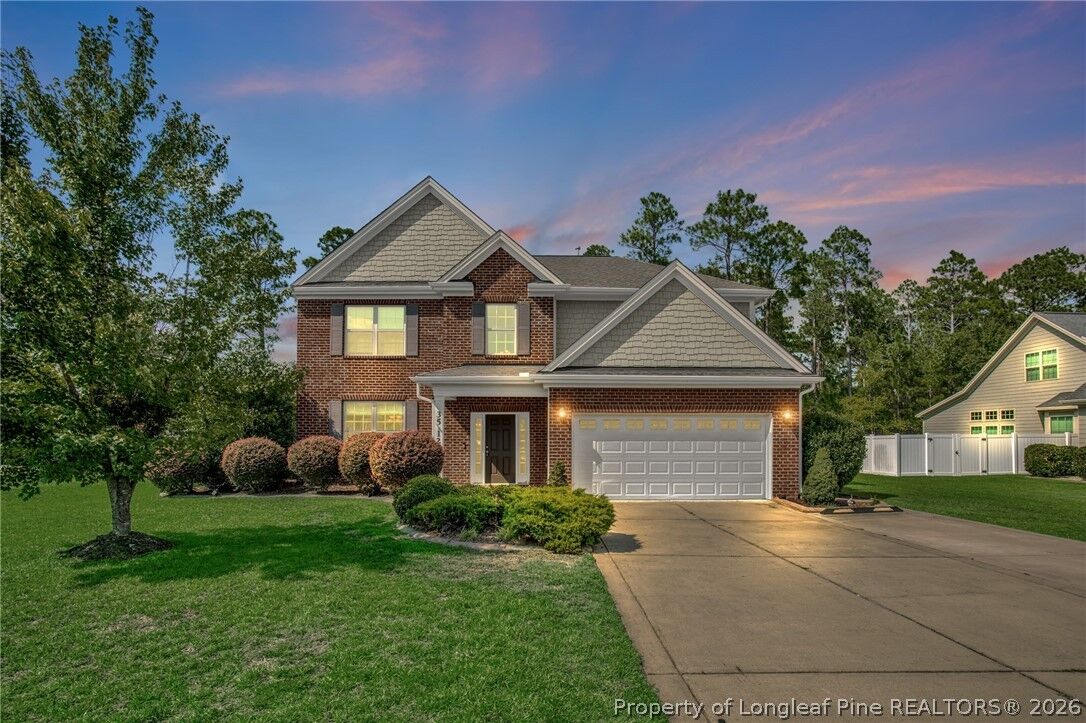
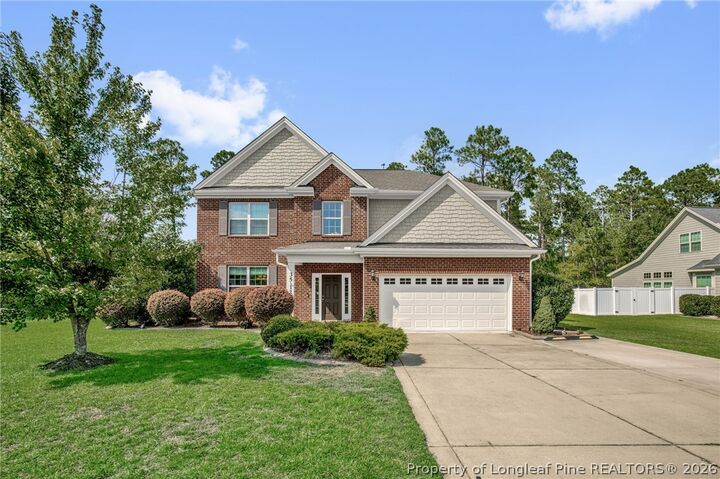
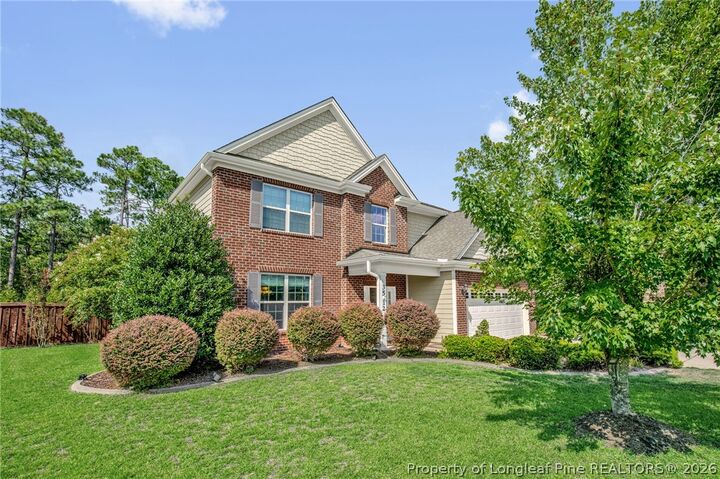
Welcome home to this beautifully maintained 2 story home offering over 3,000 square feet of living space in the highly desired Jack Britt school district! Tucked away on a cul-de-sac with beautiful landscaping, this spacious home offers the perfect blend of comfort, functionality, and room to grow. Inside, you’ll find a guest bedroom conveniently located on the main floor, along with a bright sunroom filled with natural light, and a large laundry room with shelving. The spacious kitchen is made for gathering, featuring a large island, granite countertops, subway tile backsplash, double ovens, gas range, and a corner walk-in pantry providing plenty of storage. Upstairs, you’ll find the remaining bedrooms and a versatile media/bonus room perfect for movie nights, a playroom, home office, or additional living space. The oversized primary suite offers a relaxing retreat with a walk-in closet and private bath featuring tile flooring, a tiled shower, dual vanity, water closet, and linen closet. Outside, enjoy the privacy-fenced backyard from the covered deck, with a storage shed providing additional space for lawn equipment and more. A Nest thermostat installed in 2023 adds a modern touch. With over 3,000 square feet, flexible living spaces, a fantastic cul-de-sac location, and sought-after Jack Britt schools, this home has so much to offer!
MLS #:
768417
768417
Type
Single-Family Home
Single-Family Home
Year Built
2014
2014
Style
Two Story
Two Story
County
Cumberland County
Cumberland County
Community
Traemoor@Lw
Traemoor@Lw
Listed By
Becki Bolton, Coldwell Banker Advantage
Source
FAYETTEVILLE NC
Last checked Oct 15 2026 at 9:28 AM GMT+0000
FAYETTEVILLE NC
Last checked Oct 15 2026 at 9:28 AM GMT+0000
Bathroom Details
- Full Bathrooms: 3
Interior Features
- Ceiling Fan(s)
- Eat-In Kitchen
- Dishwasher
- Disposal
- Microwave
- Refrigerator
- Separate/Formal Dining Room
- Granite Counters
- Walk-In Closet(s)
- Laundry: Washer Hookup
- Double Oven
- Tray Ceiling(s)
- Gas Range
- Laundry: Dryer Hookup
- Coffered Ceiling(s)
Subdivision
- Traemoor@Lw
Lot Information
- 1/4 to 1/2 Acre Lot
- Cul-De-Sac
Property Features
- Fireplace: 1
- Fireplace: Gas Log
Heating and Cooling
- Heat Pump
- Electric
- Central Air
Homeowners Association Information
- Dues: $25/Monthly
Flooring
- Carpet
- Laminate
- Tile
Utility Information
- Utilities: Water Source: Public
- Sewer: Public Sewer
School Information
- Middle School: John Griffin Middle School
- High School: Jack Britt Senior High
Parking
- Attached
- Garage
Stories
- 2
Location
Disclaimer: Copyright 2026 Fayetteville NC MLS. All rights reserved. This information is deemed reliable, but not guaranteed. The information being provided is for consumers’ personal, non-commercial use and may not be used for any purpose other than to identify prospective properties consumers may be interested in purchasing. Data last updated 10/15/26 02:28
