

Listing Courtesy of: FAYETTEVILLE NC / Listed By: Coldwell Banker Advantage Fayetteville / Coldwell Banker Advantage
3504 Prestwick Drive Fayetteville, NC 28303
Active (6 Days)
$600,000 (USD)
Description
MLS #:
770608
770608
Lot Size
0.34 acres
0.34 acres
Type
Single-Family Home
Single-Family Home
Year Built
1989
1989
Style
Two Story
Two Story
County
Cumberland County
Cumberland County
Community
Woodlands
Woodlands
Listed By
The Pennink Teams Powered by Coldwell Banker Advantage, Coldwell Banker Advantage Fayetteville
Tiffany Pennink, Coldwell Banker Advantage
Tiffany Pennink, Coldwell Banker Advantage
Source
FAYETTEVILLE NC
Last checked Oct 15 2026 at 4:31 AM GMT+0000
FAYETTEVILLE NC
Last checked Oct 15 2026 at 4:31 AM GMT+0000
Bathroom Details
- Full Bathrooms: 3
- Half Bathroom: 1
Interior Features
- Ceiling Fan(s)
- Wet Bar
- Eat-In Kitchen
- Dishwasher
- Disposal
- Microwave
- Refrigerator
- Separate/Formal Dining Room
- Kitchen Island
- Entrance Foyer
- Storage
- Double Vanity
- Walk-In Closet(s)
- Laundry: Washer Hookup
- Laundry: In Unit
- Laundry: Main Level
- Double Oven
- Cooktop
- Laundry: Dryer Hookup
- Furnished
- Primary Downstairs
Subdivision
- Woodlands
Lot Information
- Cleared
- 1/4 to 1/2 Acre Lot
Property Features
- Fireplace: 0
Heating and Cooling
- Heat Pump
- Central Air
Basement Information
- Crawl Space
Flooring
- Carpet
- Tile
Utility Information
- Utilities: Water Source: Public
- Sewer: Public Sewer
School Information
- Elementary School: Vanstory Hills Elementary (3-5)
- Middle School: Max Abbott Middle School
- High School: Terry Sanford Senior High
Parking
- No Garage
Stories
- 2
Living Area
- 4,765 sqft
Location
Disclaimer: Copyright 2026 Fayetteville NC MLS. All rights reserved. This information is deemed reliable, but not guaranteed. The information being provided is for consumers’ personal, non-commercial use and may not be used for any purpose other than to identify prospective properties consumers may be interested in purchasing. Data last updated 10/14/26 21:31

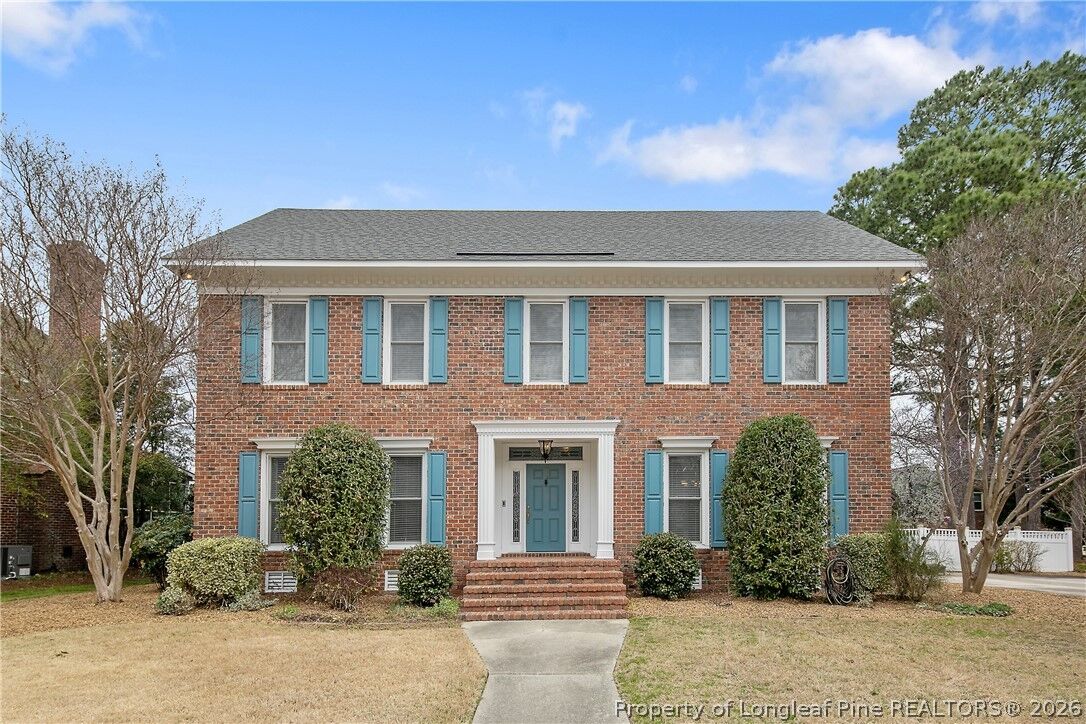
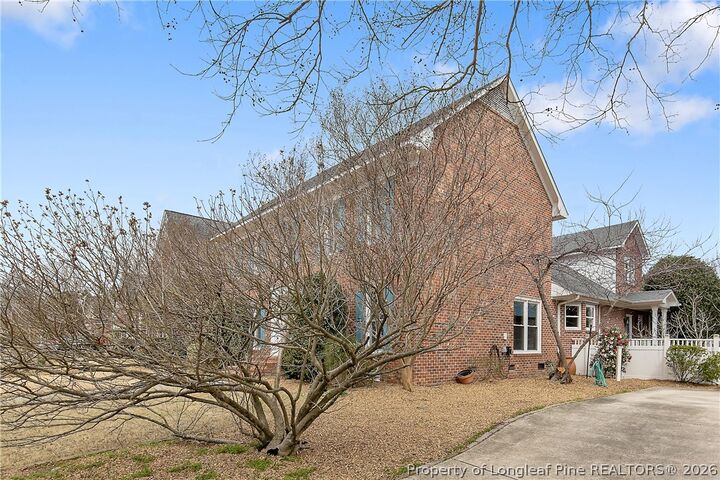
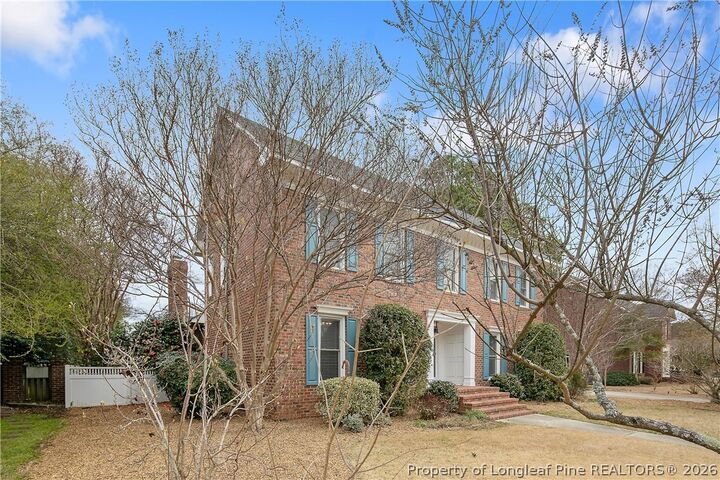
square feet, four bedrooms, three full baths, and one half bath, this home offers generous living spaces and a flexible layout. A
welcoming foyer leads to an expansive living room with a wet bar and adjoining sunroom. The private study features custom built-in
cabinetry, while the kitchen offers a large island, granite countertops, a prep sink, double ovens, a wine refrigerator, a walk-in pantry,
and a breakfast area. A formal dining room provides additional space for entertaining. The main-floor primary suite includes a custom
walk-in closet and a renovated bath with double vanities and a walk-in shower. An oversized bonus room with a closet offers flexibility
for recreation, guests, or a potential fifth bedroom. Hardwood and tile flooring throughout mean no carpet. Enjoy the privacy-fenced
backyard with a pergola and outdoor kitchen.