

Listing Courtesy of: FAYETTEVILLE NC / Listed By: Coldwell Banker Advantage Yadkin Road / Coldwell Banker Advantage
1816 Holloman Drive Fayetteville, NC 28312
Pending (64 Days)
$345,000 (USD)
Description
MLS #:
764878
764878
Type
Single-Family Home
Single-Family Home
Year Built
2006
2006
Style
Two Story
Two Story
County
Cumberland County
Cumberland County
Community
Stonecreek at Eastover
Stonecreek at Eastover
Listed By
Tier One Real Estate Services, Coldwell Banker Advantage Yadkin Road
Zachary Burton, Coldwell Banker Advantage
Zachary Burton, Coldwell Banker Advantage
Source
FAYETTEVILLE NC
Last checked Aug 30 2026 at 11:33 PM GMT+0000
FAYETTEVILLE NC
Last checked Aug 30 2026 at 11:33 PM GMT+0000
Bathroom Details
- Full Bathrooms: 2
- Half Bathroom: 1
Interior Features
- Ceiling Fan(s)
- Jetted Tub
- Dishwasher
- Microwave
- Range
- Refrigerator
- Unfurnished
- Double Vanity
- Walk-In Closet(s)
- Laundry: Washer Hookup
- Laundry: In Unit
- Vaulted Ceiling(s)
- Cathedral Ceiling(s)
- Laundry: Dryer Hookup
- Tub Shower
- Walk-In Shower
- Primary Downstairs
Subdivision
- Stonecreek At Eastover
Property Features
- Fireplace: 1
- Fireplace: Gas Log
Heating and Cooling
- Electric
- Central Air
Basement Information
- Crawl Space
Homeowners Association Information
- Dues: $21/Monthly
Flooring
- Carpet
Utility Information
- Utilities: Water Source: Public
- Sewer: Septic Tank
School Information
- Middle School: Mac Williams Middle School
- High School: Cape Fear Senior High
Parking
- Attached
- Garage
Stories
- 2
Living Area
- 2,339 sqft
Location
Disclaimer: Copyright 2026 Fayetteville NC MLS. All rights reserved. This information is deemed reliable, but not guaranteed. The information being provided is for consumers’ personal, non-commercial use and may not be used for any purpose other than to identify prospective properties consumers may be interested in purchasing. Data last updated 8/30/26 16:33

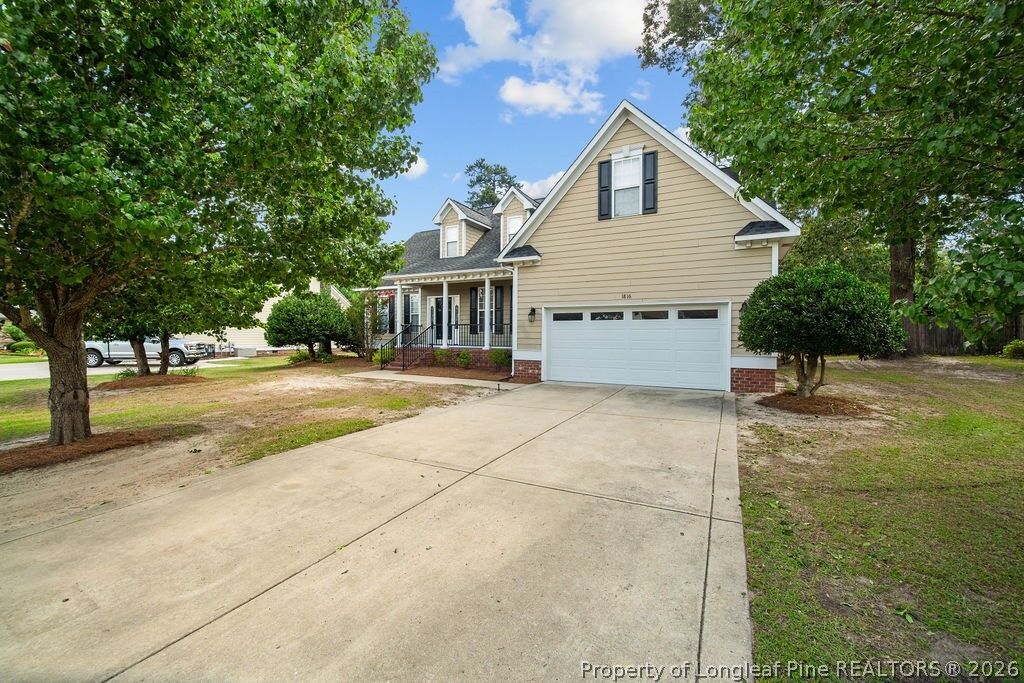
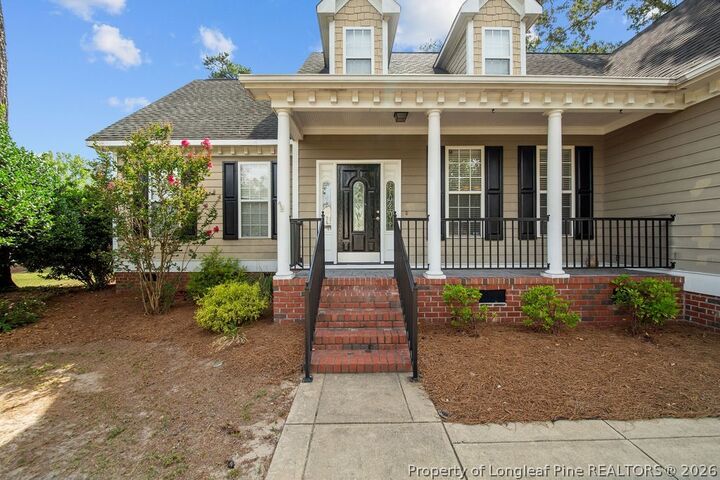
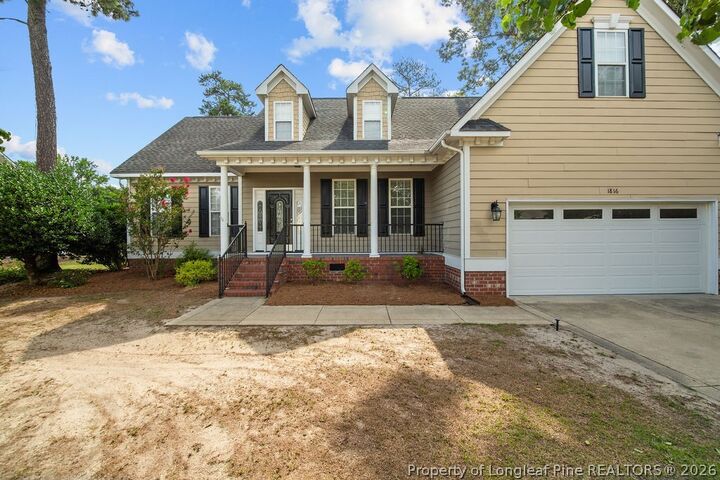
This 4-bedroom, 2.5-bath home offers a thoughtful layout with the owner's suite conveniently located on the main level while three additional bedrooms and a large bonus room upstairs create the perfect separation for family, guests, or work-from-home flexibility.
Step inside to soaring vaulted ceilings, abundant natural light, and a welcoming living room centered around a fireplace that naturally brings everyone together. The spacious kitchen features generous cabinet and countertop space, a large pantry, and a sunny bay window breakfast area that's sure to become a favorite spot to start the day.
The owner's suite offers a true retreat with vaulted ceilings, an oversized walk-in closet, dual vanities, a jetted tub, and separate shower.
Outside, you'll appreciate the mature trees that provide shade and privacy while enjoying the screened porch or expansive deck—perfect for quiet mornings, weekend cookouts, or winding down after a long day.
With flexible living spaces, timeless features, and a backyard designed to be enjoyed year-round, this is the kind of home that simply feels right the moment you walk through the door.