

Listing Courtesy of: FAYETTEVILLE NC / Listed By: Lauren Furr, Coldwell Banker Advantage
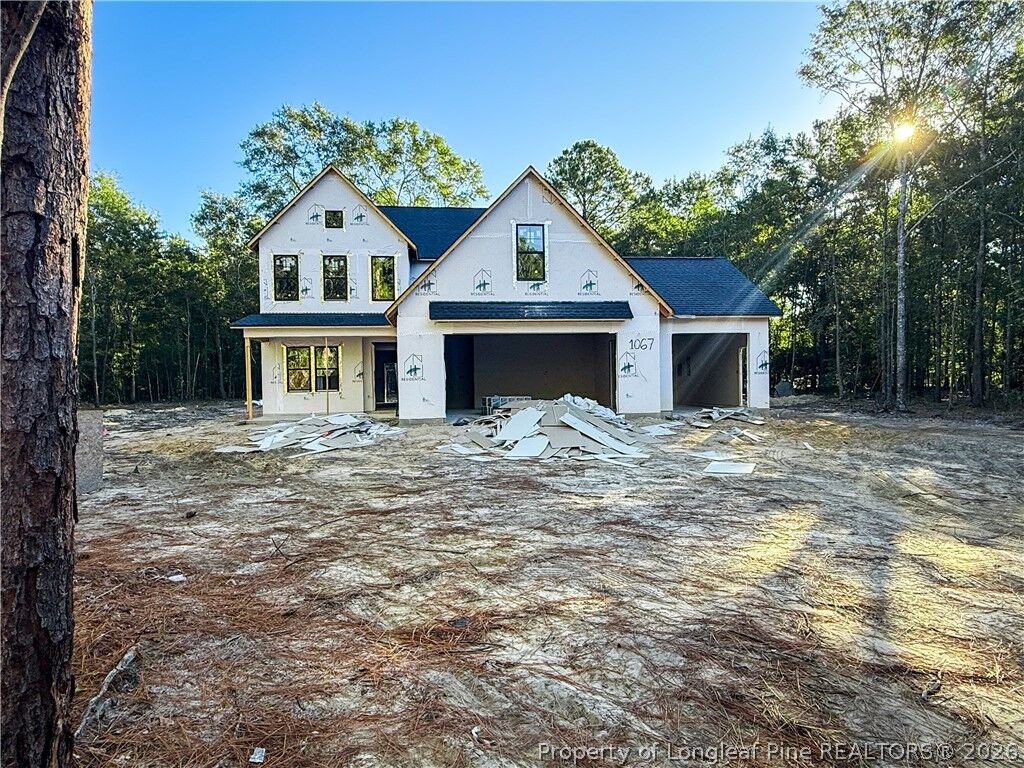
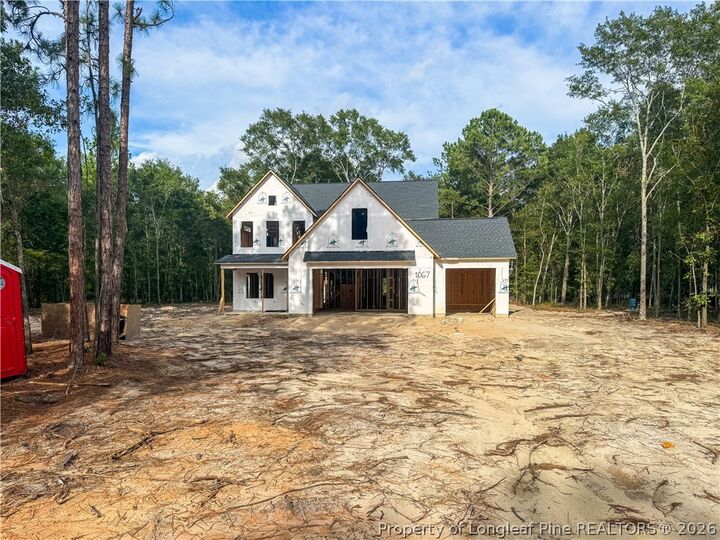
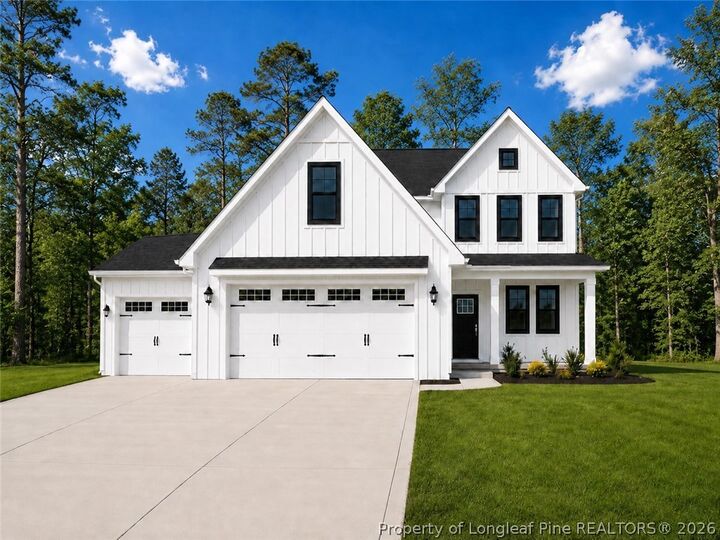
1067 Old Vander Road Fayetteville, NC 28312
Active (49 Days)
$549,999 (USD)
Description
MLS #:
768422
768422
Lot Size
3.08 acres
3.08 acres
Type
Single-Family Home
Single-Family Home
Year Built
2026
2026
Style
Two Story
Two Story
County
Cumberland County
Cumberland County
Listed By
Lauren Furr, Coldwell Banker Advantage
Source
FAYETTEVILLE NC
Last checked Oct 15 2026 at 2:53 PM GMT+0000
FAYETTEVILLE NC
Last checked Oct 15 2026 at 2:53 PM GMT+0000
Bathroom Details
- Full Bathrooms: 3
- Half Bathroom: 1
Interior Features
- Dishwasher
- Separate/Formal Dining Room
- Kitchen Island
- Entrance Foyer
- Breakfast Area
- Double Vanity
- Walk-In Closet(s)
- Laundry: Main Level
- Gas Cooktop
- Built-In Oven
- Primary Downstairs
Lot Information
- 3-5 Acres
- Partially Cleared
Property Features
- Fireplace: 1
- Fireplace: Living Room
Heating and Cooling
- Heat Pump
- Electric
- Central Air
Flooring
- Carpet
- Tile
- Luxury Vinyl Plank
Utility Information
- Utilities: Water Source: Well
- Sewer: Septic Tank
School Information
- Middle School: Mac Williams Middle School
- High School: Cape Fear Senior High
Parking
- Attached
- Garage
Stories
- 2
Living Area
- 2,787 sqft
Listing Price History
Date
Event
Price
% Change
$ (+/-)
Sep 05, 2026
Price Changed
$549,999
-4%
-$20,000
Aug 27, 2026
Listed
$569,999
-
-
Location
Disclaimer: Copyright 2026 Fayetteville NC MLS. All rights reserved. This information is deemed reliable, but not guaranteed. The information being provided is for consumers’ personal, non-commercial use and may not be used for any purpose other than to identify prospective properties consumers may be interested in purchasing. Data last updated 10/15/26 07:53

The kitchen overlooks the spacious living area and features a large center island, wall oven, built-in microwave, gas cooktop with a custom range hood, and a bright breakfast nook. The main-level primary suite includes a walk-in closet and private bathroom with a custom tile shower, dual vanities, and linen storage. A laundry room and half bathroom complete the first floor.
Upstairs, the open hallway overlooks the foyer. Two bedrooms share a Jack-and-Jill bathroom, while two additional bedrooms have access to another full bathroom. The finished space above the garage offers incredible flexibility and would be perfect for a home office, craft room, or climate-controlled storage.
Currently under construction. Preferred lending available through Alpha Mortgage.