

Listing Courtesy of: FAYETTEVILLE NC / Listed By: Matt Barrett, Coldwell Banker Advantage
4229 Dunn Road Eastover, NC 28312
Pending (21 Days)
$315,000 (USD)
MLS #:
769624
769624
Lot Size
0.54 acres
0.54 acres
Type
Single-Family Home
Single-Family Home
Year Built
2021
2021
Style
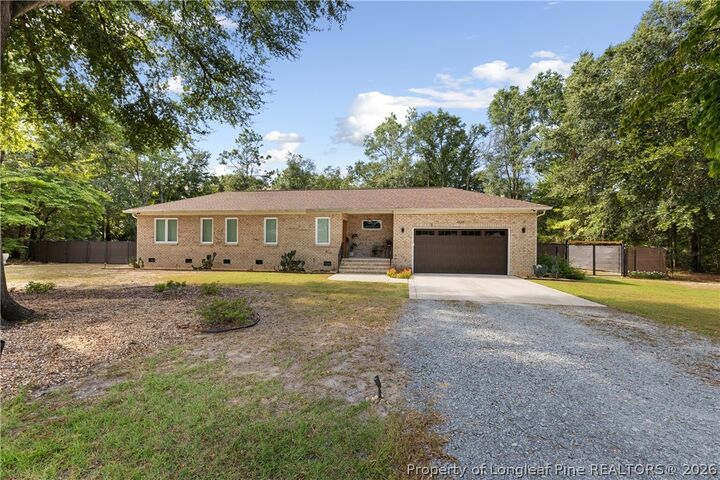
Ranch
Ranch
County
Cumberland County
Cumberland County
Listed By
Matt Barrett, Coldwell Banker Advantage
Source
FAYETTEVILLE NC
Last checked Oct 16 2026 at 3:18 PM GMT+0000
FAYETTEVILLE NC
Last checked Oct 16 2026 at 3:18 PM GMT+0000
Bathroom Details
- Full Bathrooms: 2
Interior Features
- Ceiling Fan(s)
- Other
- Separate Shower
- Window Treatments
- Dishwasher
- Microwave
- Refrigerator
- Living/Dining Room
- Dryer
- Washer
- Walk-In Closet(s)
- Laundry: Washer Hookup
- Laundry: In Unit
- Laundry: Main Level
- See Remarks
- Windows: Window Treatments
- Gas Range
- Laundry: Dryer Hookup
- Windows: Blinds
- Windows: Insulated Windows
- Primary Downstairs
Lot Information
- Level
- Cleared
- Interior Lot
Property Features
- Fireplace: Electric
- Fireplace: 1
Heating and Cooling
- Heat Pump
- Electric
- Central Air
Basement Information
- Crawl Space
Pool Information
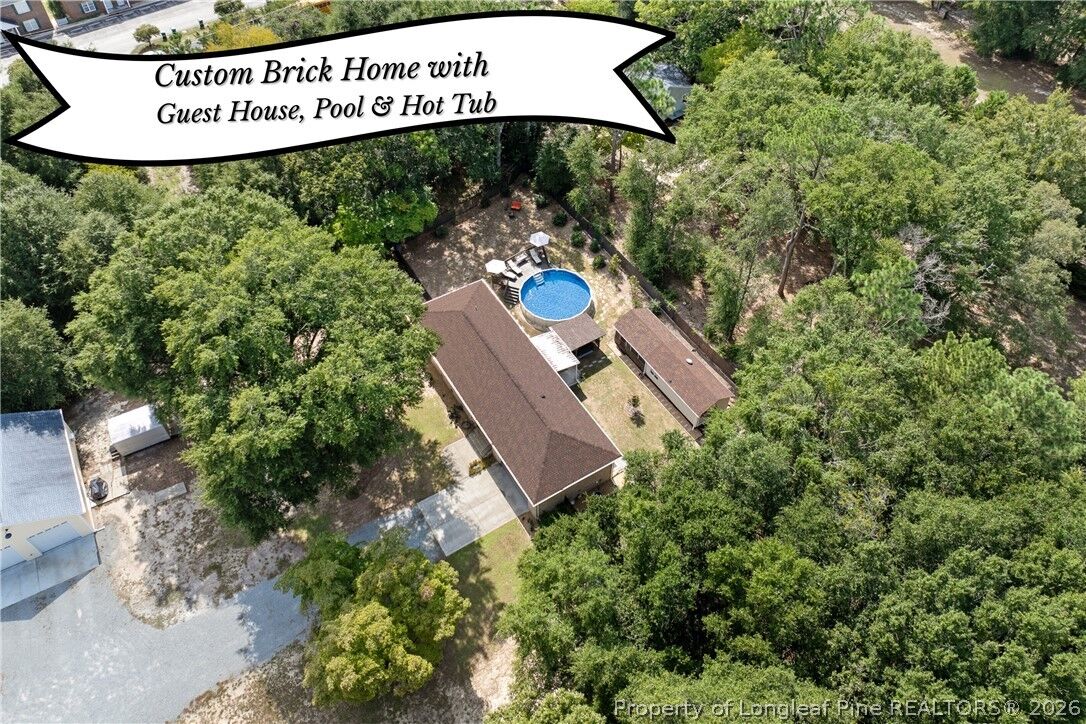
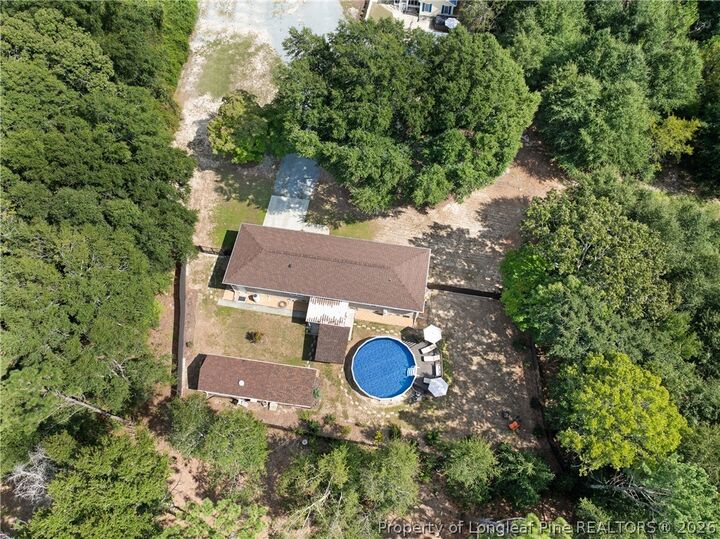
- Above Ground
Flooring
- Luxury Vinyl Plank
Utility Information
- Utilities: Water Source: Public
- Sewer: Public Sewer
School Information
- Middle School: Mac Williams Middle School
- High School: Cape Fear Senior High
Parking
- Attached
- Garage
Living Area
- 1,246 sqft
Location
Disclaimer: Copyright 2026 Fayetteville NC MLS. All rights reserved. This information is deemed reliable, but not guaranteed. The information being provided is for consumers’ personal, non-commercial use and may not be used for any purpose other than to identify prospective properties consumers may be interested in purchasing. Data last updated 10/16/26 08:18

Description